Coorg
Devarapura
Project Title: Devarapura Estate Farmhouse
Location: Coorg, Karnataka
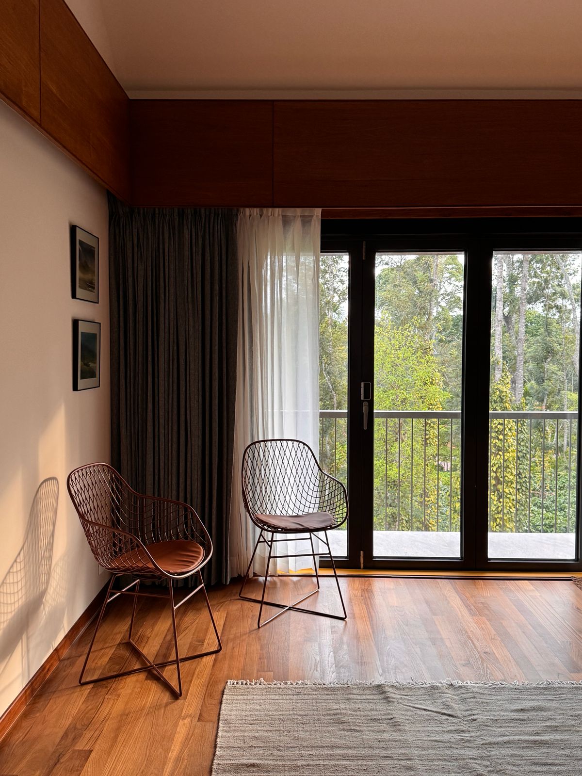
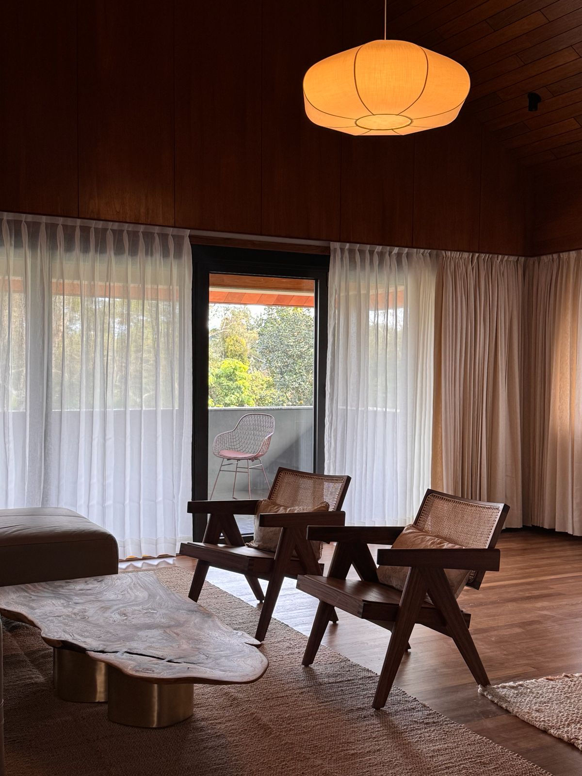
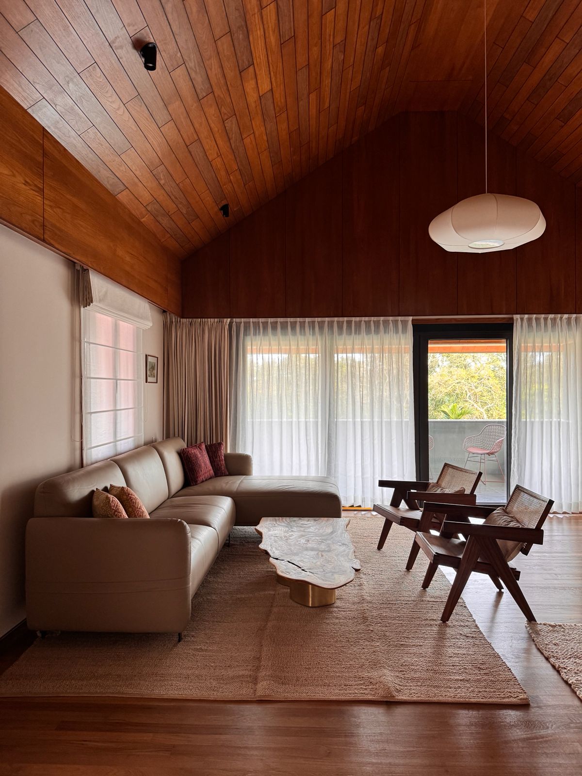
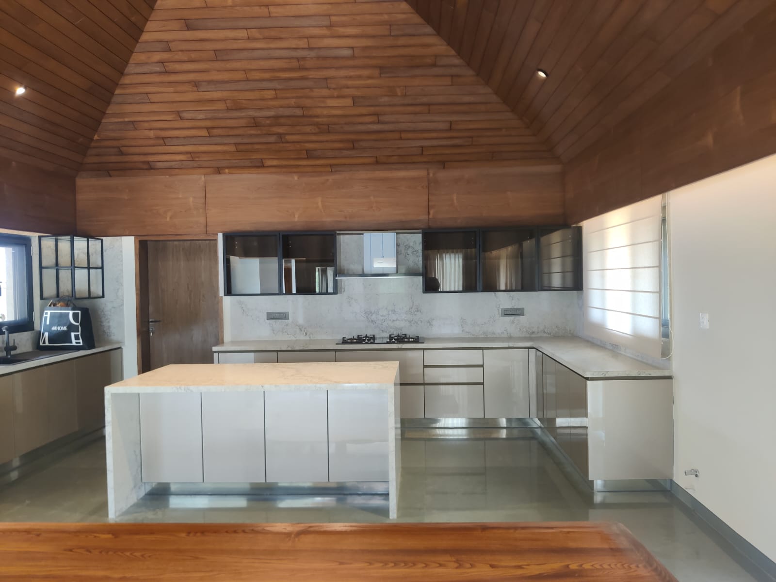
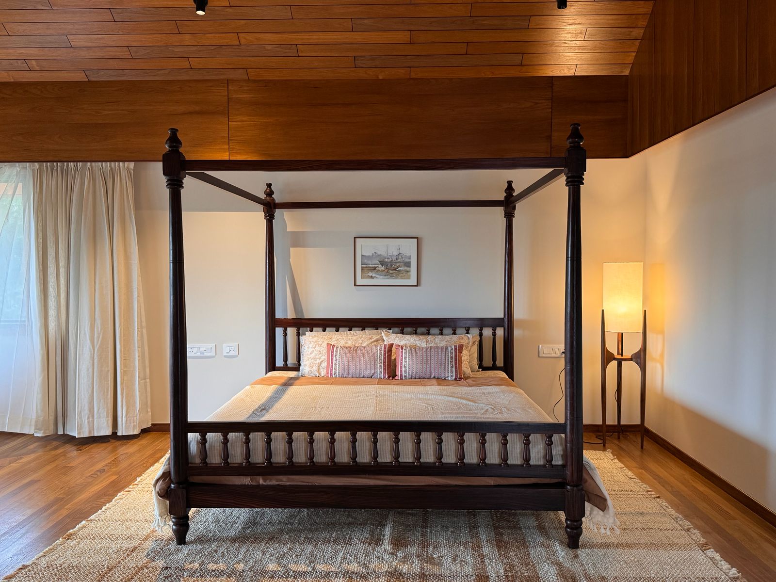
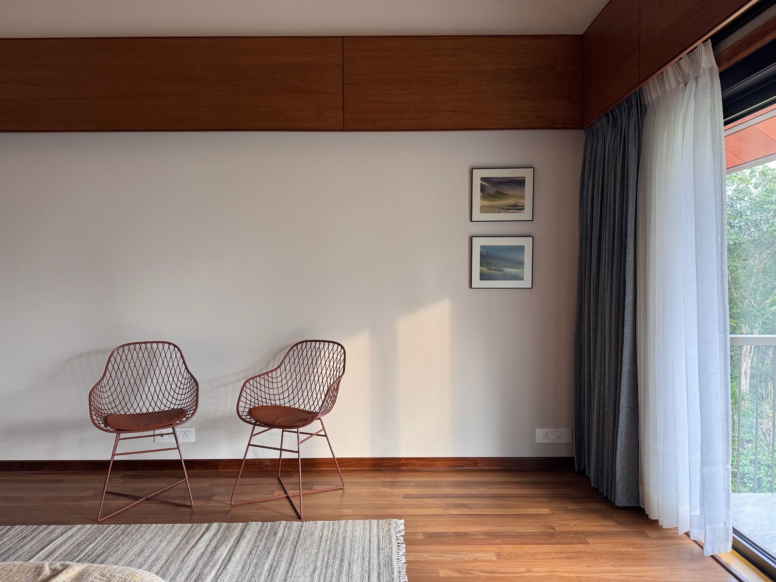
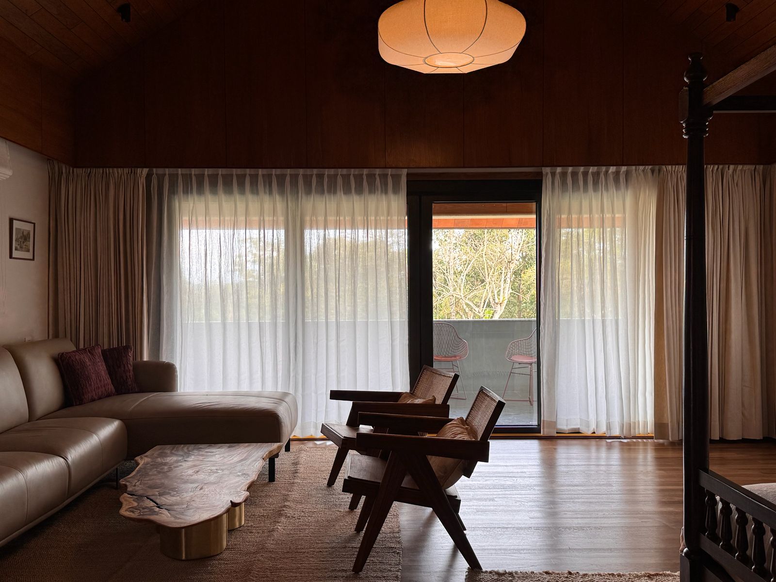
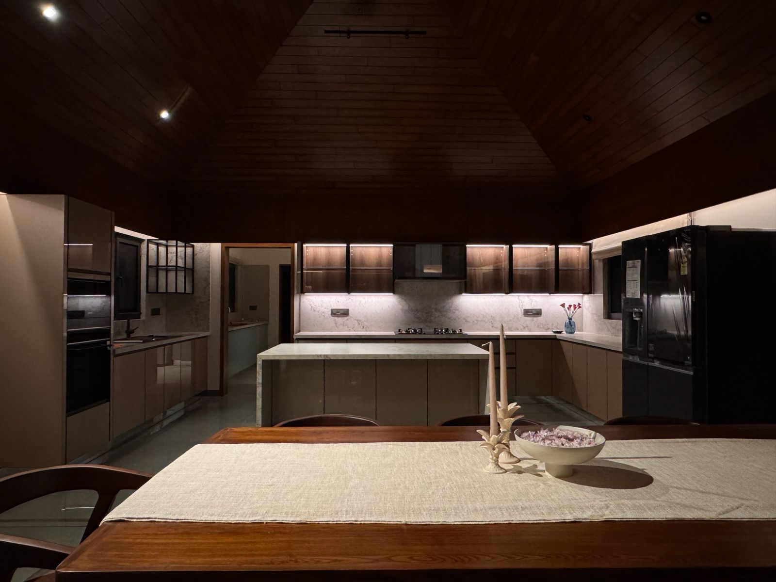
The Devarapura Estate Farmhouse is one of the largest and most technically challenging residential projects undertaken in the picturesque hills of Coorg. Designed in the traditional Mangalore (Dakshina Kannada) architectural style, the project combines regional heritage with modern engineering solutions to create a luxurious estate residence that blends seamlessly with its natural surroundings.
The project comprises a built-up area of approximately 8,400 sq. ft. along with an 8,000 sq. ft. landscaped lawn, set within a sprawling 50-acre estate. The residence has been carefully planned to preserve the site’s natural beauty while offering panoramic views of the surrounding hills and plantations.
Constructed on a steeply inclined site, the project involved a significant level difference of approximately 25 feet between the natural ground level and the basement. To ensure structural stability, an L-shaped reinforced retaining wall was engineered and constructed to retain the natural soil and safely transfer earth pressure away from the building foundation.
Extensive site development was required before construction commenced. Nearly 600 loads (approximately 3,250 CFT) of soil were excavated and removed to achieve the required formation levels. One of the major construction challenges involved soil filling and compaction. The filled soil was compacted in controlled layers to achieve the required bearing capacity. Once a stable foundation level was established, blockwork commenced from the plinth level, followed by plinth casting, machine-finished block masonry, and reinforced concrete columns extending from the ground floor to the first floor.
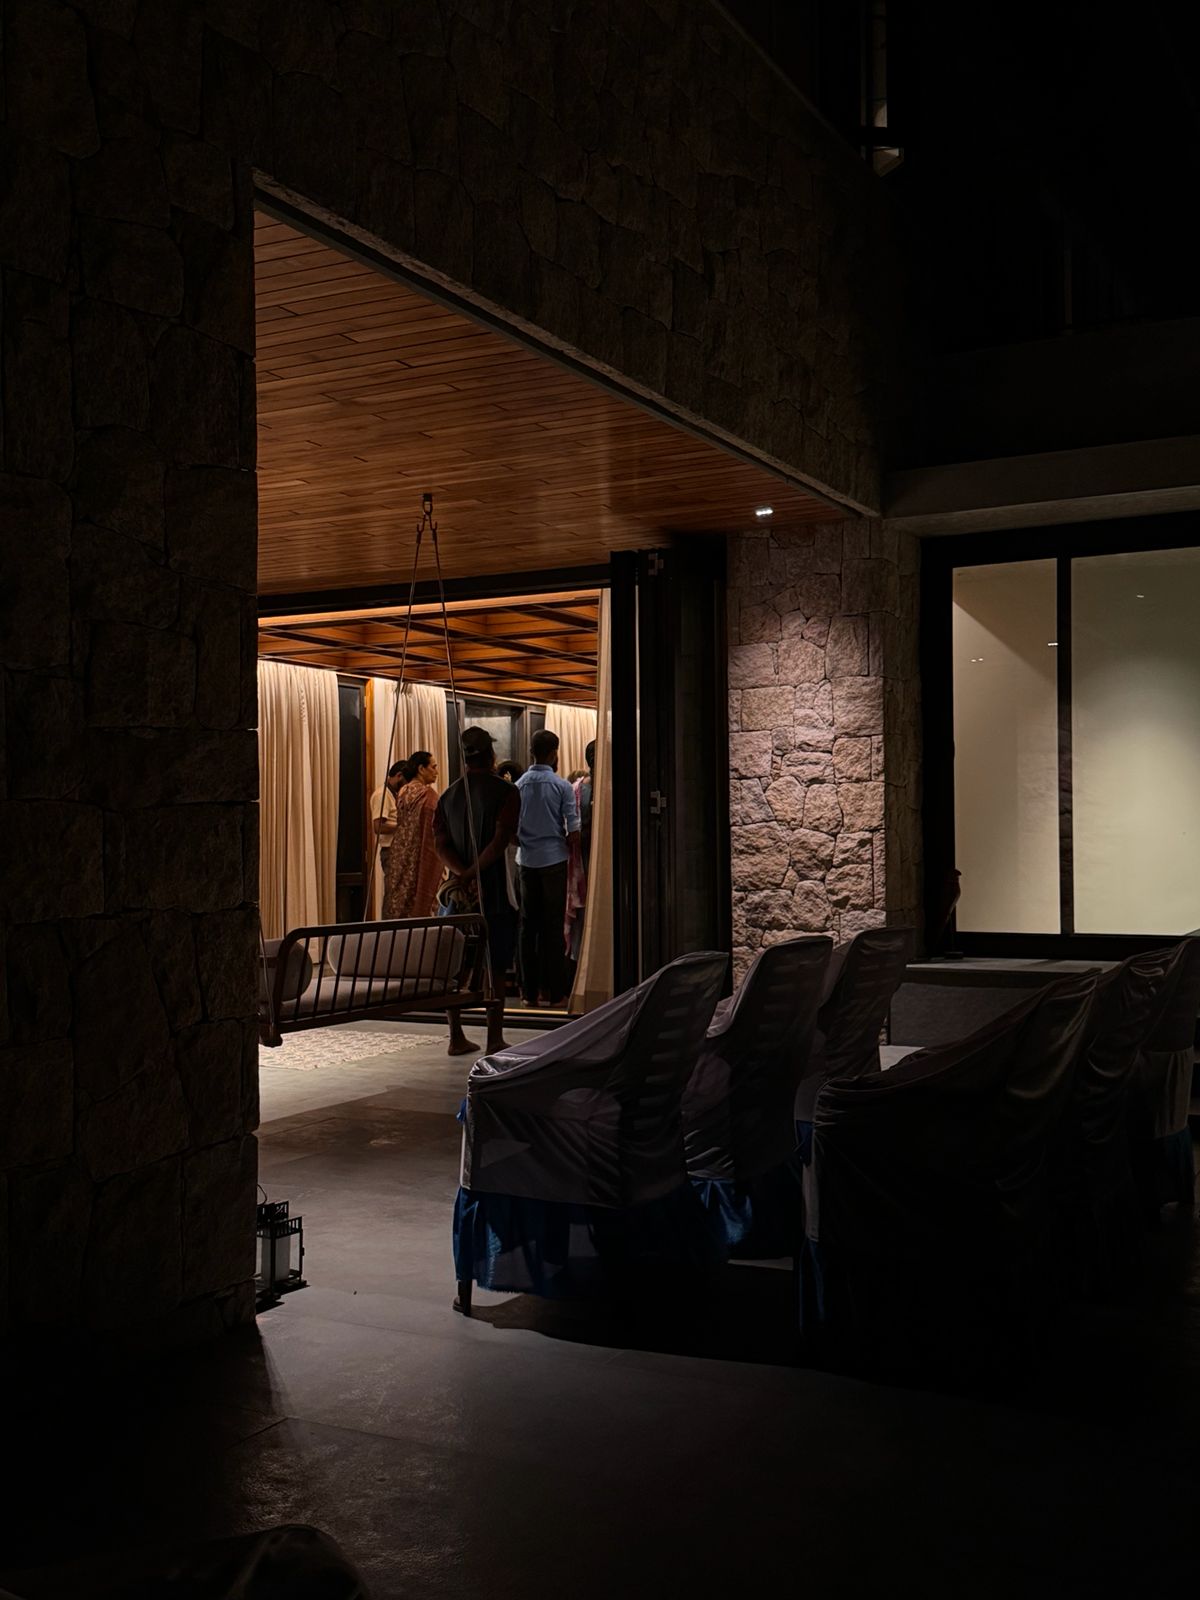
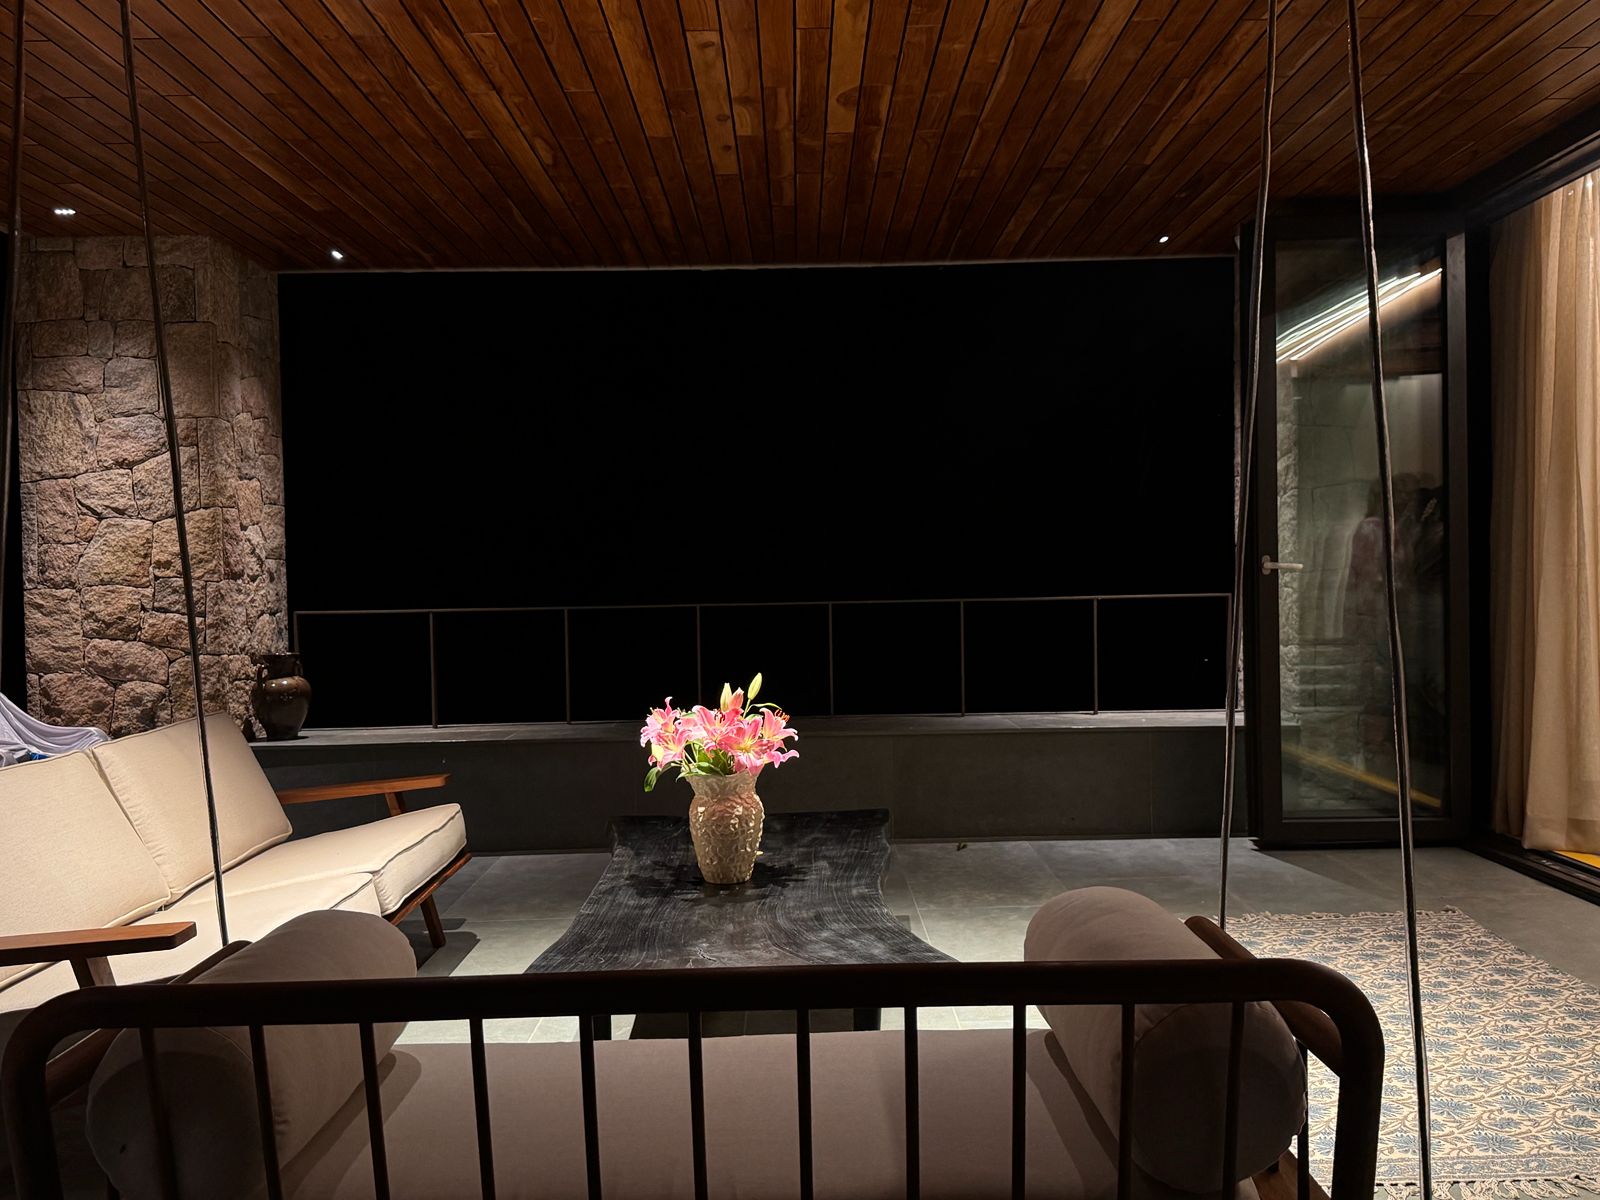
The architectural character reflects the timeless elegance of traditional coastal Karnataka homes. The roof is finished with premium Vynor Burger imported roof tiles from Germany, providing both durability and a distinctive appearance. The exterior façade combines natural stone cladding with cement oxide finishes, creating a balanced blend of rustic texture and refined craftsmanship. Spacious verandas finished with Chapadi stone flooring further enhance the traditional aesthetic while offering comfortable outdoor living spaces.
The project also includes thoughtfully planned ancillary structures and infrastructure. A water tank and viewing tower are positioned approximately 250 metres from the main residence, serving both as a utility structure and a scenic lookout overlooking the expansive estate. Additionally, two caretaker residences, each with a built-up area of approximately 1,200 sq. ft., have been constructed to support estate operations.
A unique aspect of the project is its location along a natural elephant movement corridor. Construction planning was carried out with careful consideration of the surrounding environment to minimize disturbance to wildlife while ensuring the safety and longevity of the built structures.
The Devarapura Estate Farmhouse stands as a landmark project that showcases advanced engineering, careful site planning, traditional architectural excellence, and sustainable integration with the challenging terrain of Coorg. It represents a successful fusion of regional heritage, modern construction techniques, and respect for the natural environment.