Naren Kallu
Kappa
Project Title: Naren Kallu Kappa Residence
Location: Kunda, Coorg
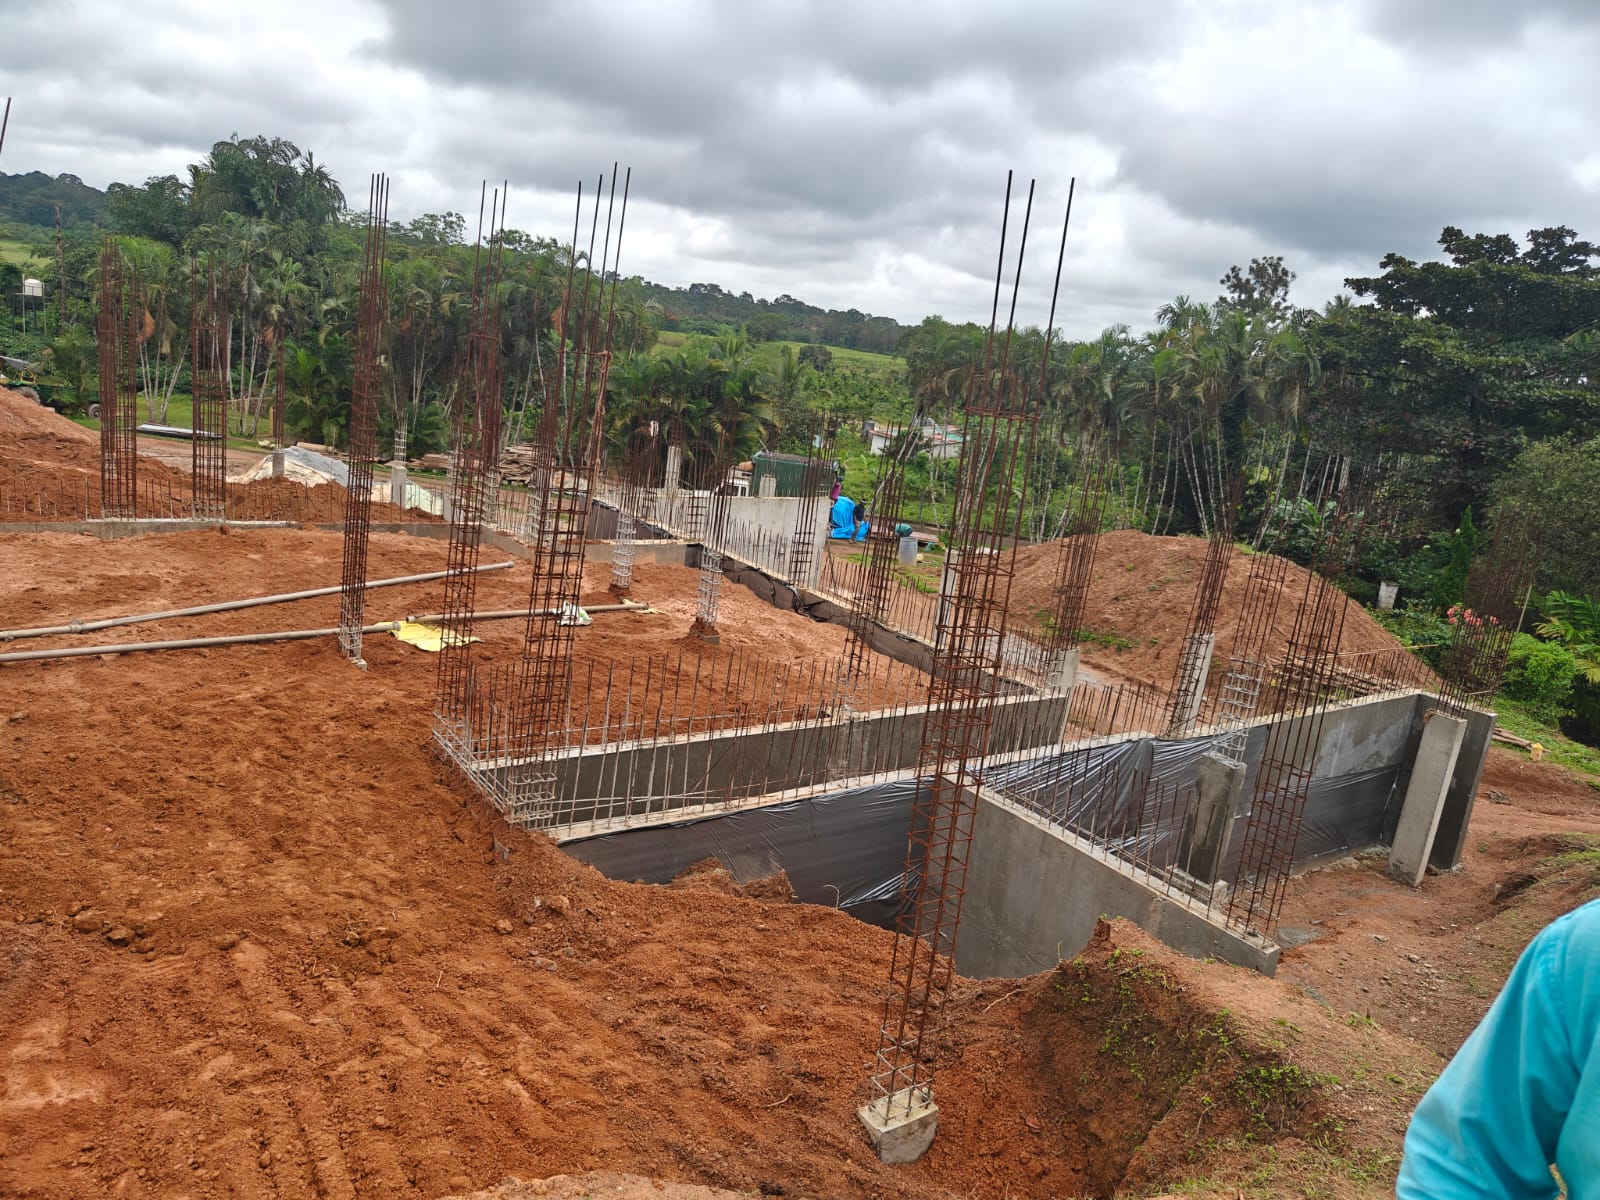
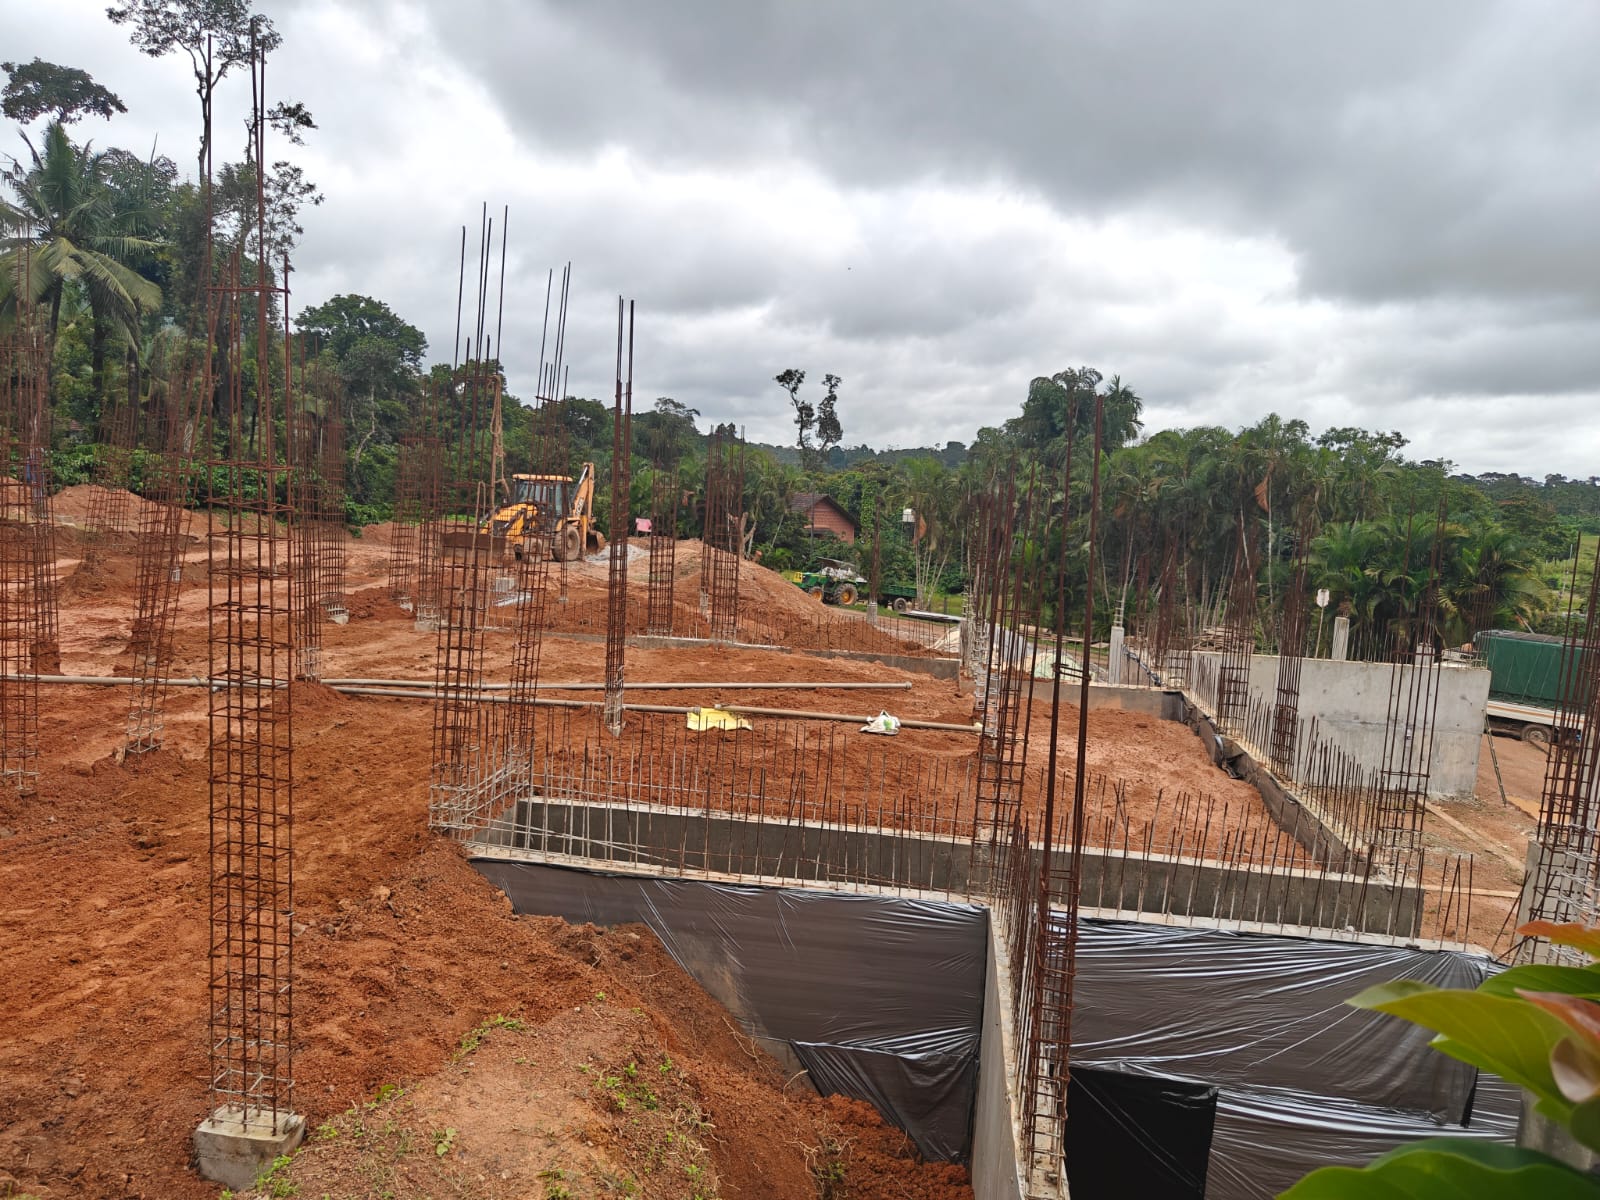
The Naren Kallu Kappa Residence is a residential construction project located in the hilly terrain of Kunda, Coorg. The project comprises a built-up area of approximately 1,000 sq. ft. and is constructed on a steeply inclined site, making it one of the most technically challenging projects due to the complex topography and heavy monsoon conditions.
The project required extensive site preparation before construction could begin. A significant quantity of soil was excavated to create a stable building platform and achieve the required foundation levels. Because of the substantial difference in elevation between the basement level and the upper ground level, careful planning and precision engineering were essential throughout the construction process.
A major structural feature of the project is the reinforced retaining wall, constructed between the upper natural ground and the basement level. The retaining wall plays a vital role in supporting the surrounding soil, preventing landslides during heavy rainfall, and transferring lateral earth pressure away from the building foundation. This ensured the long-term stability and safety of the structure.
The residence has been designed to blend with the natural landscape while maintaining structural integrity under challenging site conditions. Every stage of construction, from excavation and foundation work to retaining wall construction and drainage planning, was executed with careful attention to durability and safety.
Despite the complexities of the terrain and climatic conditions, the project was successfully completed through meticulous planning, engineering expertise, and effective site management, resulting in a stable and functional residence that complements the natural beauty of Coorg.